Get $3,738 Cash Back
12 - 1335 ONTARIO STREET, Burlington (Brant) — listed at $1,495,000. Earn buyer cashback at closing. No catches, just more money in your pocket.
Beautifully updated freehold townhome in a quiet, exclusive complex in prime downtown core location! Just steps to the lake, waterfront park, downtown shops and restaurants, Performing Arts Centre, hospital, GO station and highway access! Three levels of above grade living space with 2,368 sq.ft. of high-quality finishes! The open concept main level features a gorgeous custom kitchen/living room with quartz countertops, smoked mirror backsplash, island, cozy breakfast nook, gas fireplace, built-in bookshelves and a walk-out to a private deck with gazebo. A charming powder room and a separate dining room, which is currently setup as a den/family room complete the stunning main level. The upper level is highlighted by the primary bedroom with built-in wardrobes, walk-in closet and 5-piece ensuite and also features a second bedroom, an office, an additional 4-piece bathroom and a laundry! Additional features and finishes include 9' ceilings, engineered hardwood floors, crown moulding, pot lighting, California shutters, and a fully finished lower level with electric fireplace, 3-piece bathroom, inside entry from the single garage and a walk-out to a spacious covered patio! Small road fee includes roadway snow removal and lawn maintenance. (id:60164)
| Room | Level | Dimensions |
|---|---|---|
| Bathroom | Main level | 1.43 x 1.63 meters |
| Bathroom | Lower level | 1.92 x 2.14 meters |
| Family room | Lower level | 5.61 x 5.94 meters |
| Dining room | Main level | 3.31 x 4.41 meters |
| Utility room | Lower level | 2.16 x 1.42 meters |
| Foyer | Main level | 2.19 x 1.81 meters |
| Kitchen | Main level | 5.62 x 4.06 meters |
| Living room | Main level | 5.54 x 3.49 meters |
| Bathroom | Second level | 2.23 x 2.23 meters |
| Bathroom | Second level | 3.02 x 3.04 meters |
| Bedroom 2 | Second level | 3.49 x 3.64 meters |
| Office | Second level | 1.96 x 2.55 meters |
| Primary Bedroom | Second level | 5.63 x 7.11 meters |
Does it have a basement, and is it finished?+
Yes — Finished, Full, Walk out. A finished basement adds meaningful living space beyond the listed square footage.
Is there air conditioning?+
Yes — central air conditioning cooling is in place.
What's the parking situation?+
This property includes 2 spaces — Attached Garage, Garage, Inside Entry.
How is the home heated? Is it efficient?+
Heating is forced air, natural gas. Gas heating is generally the most cost-efficient option in Ontario winters.
What makes this a luxury property?+
At $1,495,000, standout features include 4 bathrooms, 2 fireplaces. In this price range, expect higher-end finishes — verify during a showing.
Who is 12 - 1335 ONTARIO STREET best suited for?+
With 2 bedrooms and 4 bathrooms, this is ideal for a couple, a small family, or as a low-maintenance investment property.
Ask About This Property
Nearby Places
Searching nearby places…
Benchmark price · Updated 2026-09
Year over year
Past 10 years
Similar listings
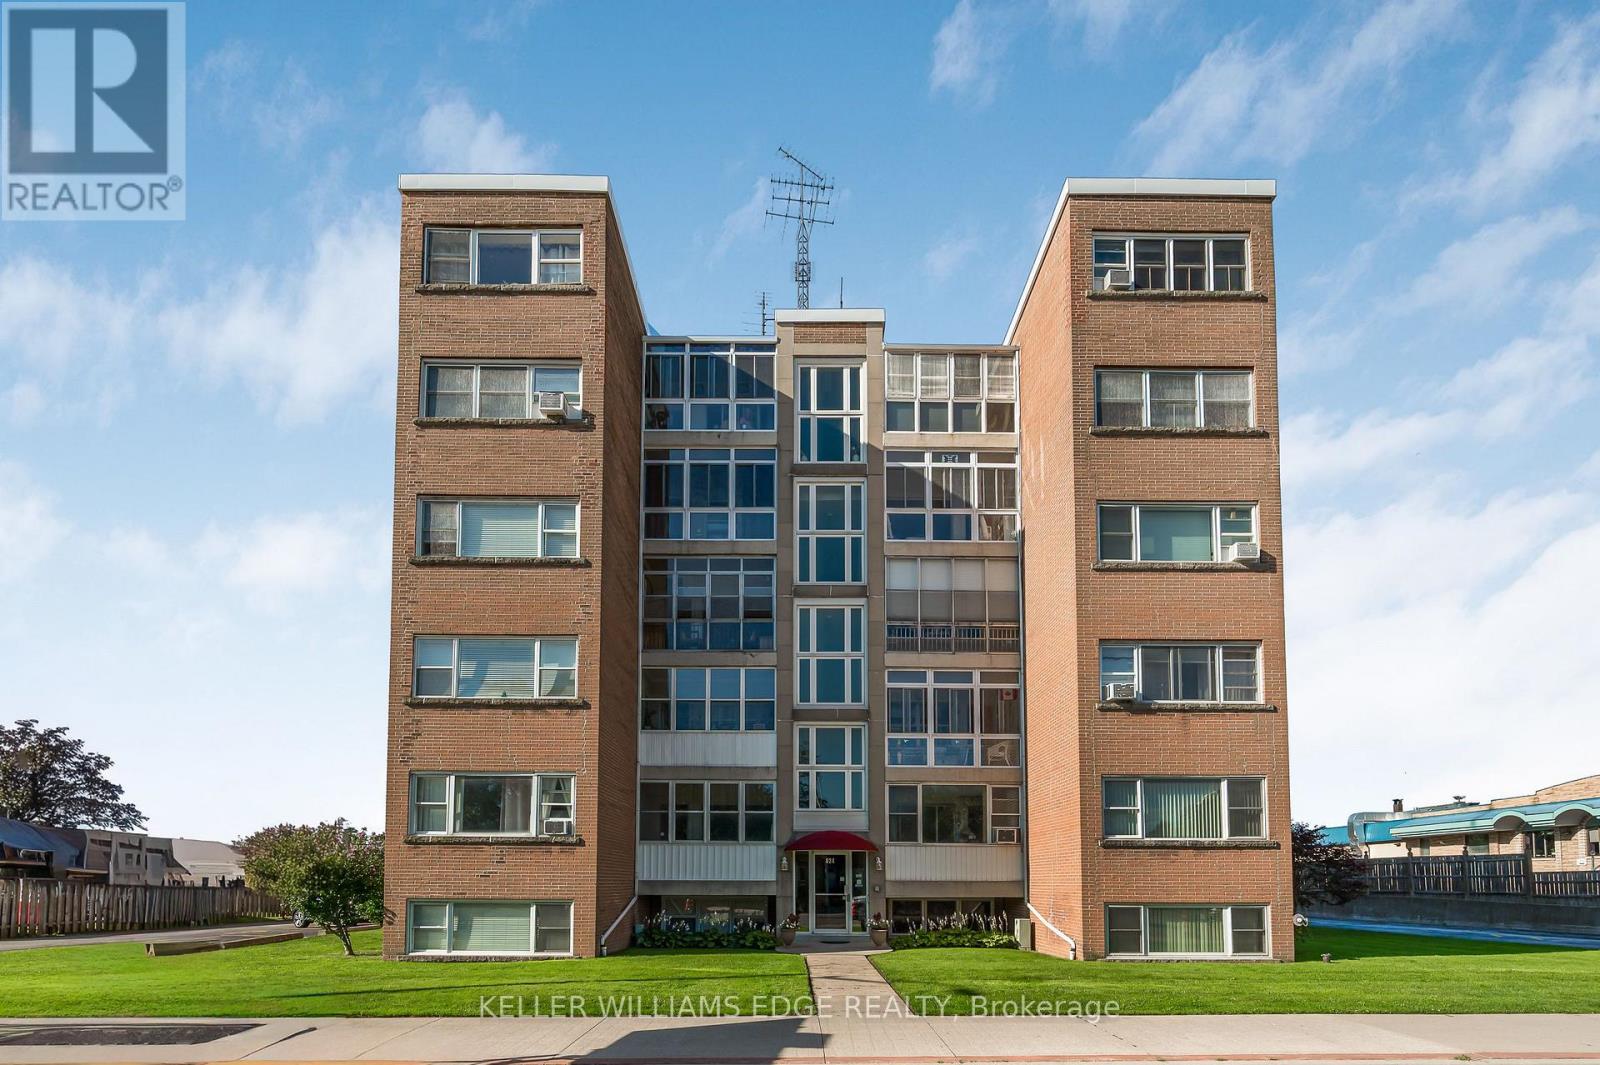 For Sale42 days39
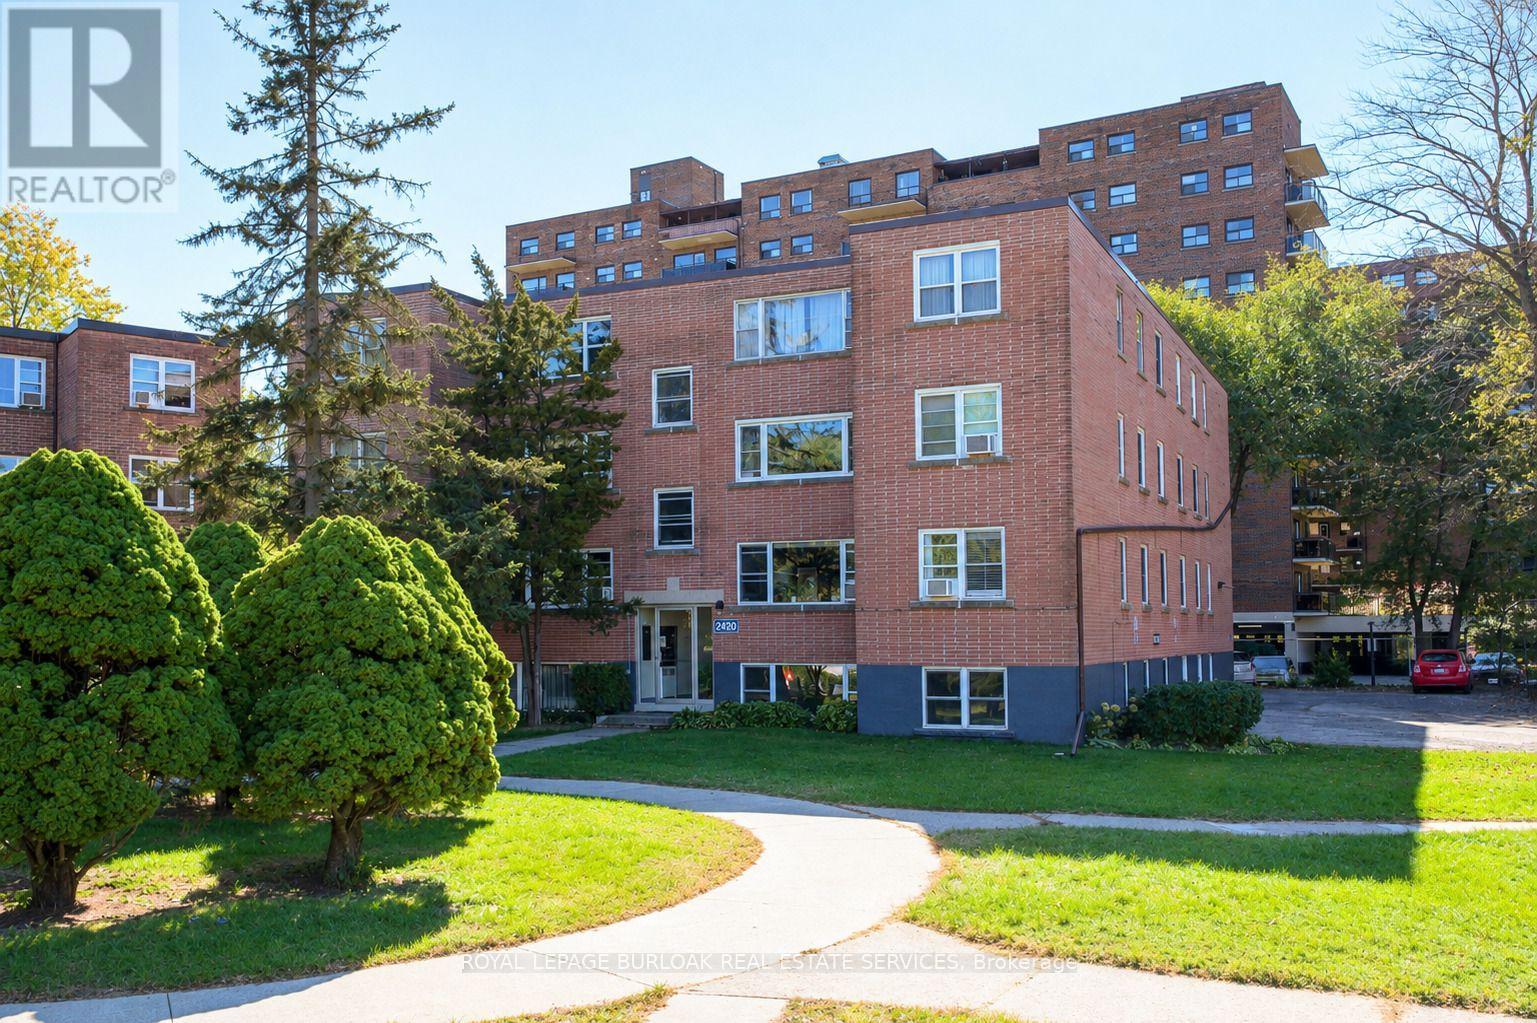 For Sale1 day33
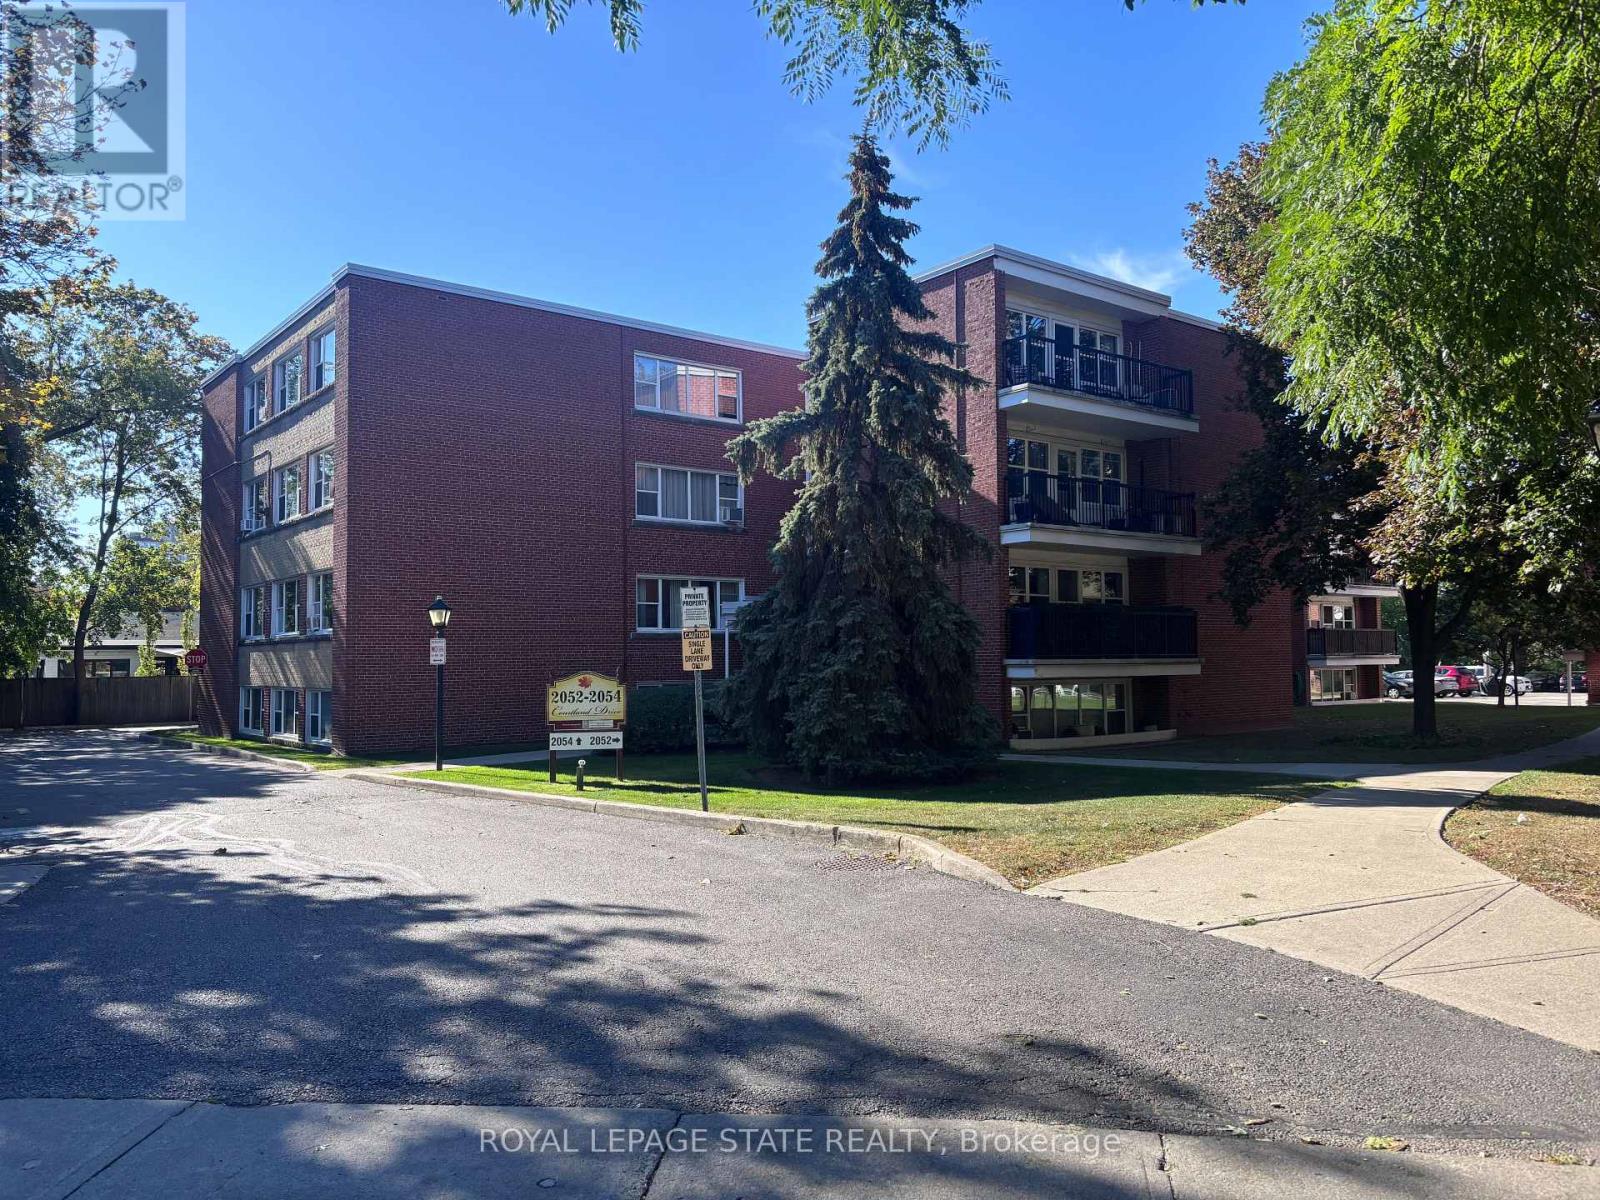 For Sale16 days11
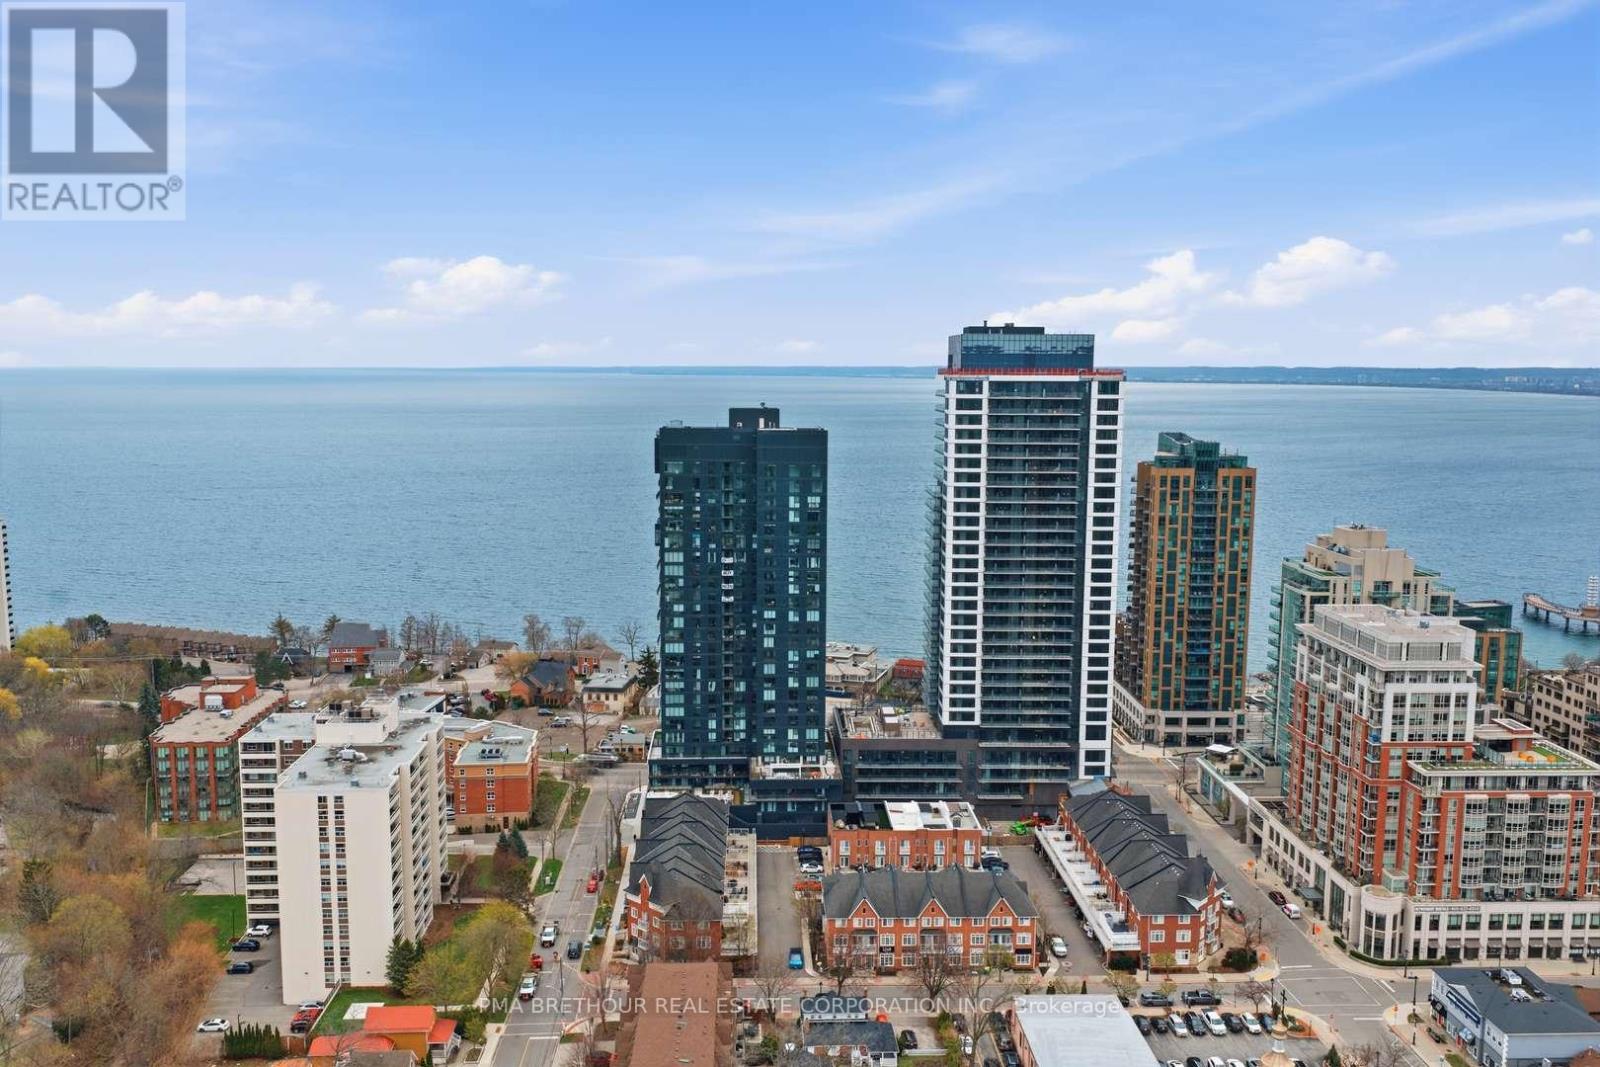 For Sale95 days17

The listing data above is provided under copyright by the Canadian Real Estate Association. While the information is considered reliable, its accuracy is not guaranteed by the Canadian Real Estate Association or getsetsold.ca. Neither getsetsold.ca nor its affiliates make any representations or warranties, express or implied, regarding the accuracy or completeness of the information presented here.